Boutique Stay Design Ideas: A Strategic Framework for Spatial Development
In the competitive landscape of independent hospitality, the design of a space is often mistaken for a purely aesthetic exercise. This is a fundamental error. Design in the boutique sector is, at its core, a form of operational strategy. It is the silent interface between the property’s business model and the guest’s psychological experience. When the physical environment is aligned with the operational intent, the space functions as an invisible facilitator of service, comfort, and brand identity. When it is misaligned—prioritizing visual trends over human behavior—it becomes a source of persistent friction, requiring constant management intervention to correct.
To approach the development or renovation of a boutique property, one must shift from the mindset of a decorator to that of an architect of experiences. The goal is to solve the complex equation of programmatic requirements—circulation, acoustics, lighting, and materiality—while maintaining a distinct narrative that justifies the property’s premium position in the market. The implementation of effective Boutique stay design ideas requires a rigorous adherence to the principles of human-centric planning, where every structural decision is subjected to the litmus test of long-term utility and guest experience.
This article provides an analytical framework for developers, owners, and operators to evaluate and implement spatial strategies. It eschews the superficial trends of “Instagrammable” aesthetics in favor of structural solutions that drive long-term value, guest satisfaction, and operational efficiency. By treating design as a component of the property’s balance sheet, rather than a line item for vanity, owners can unlock the full potential of their physical assets.
Understanding “Boutique stay design ideas”
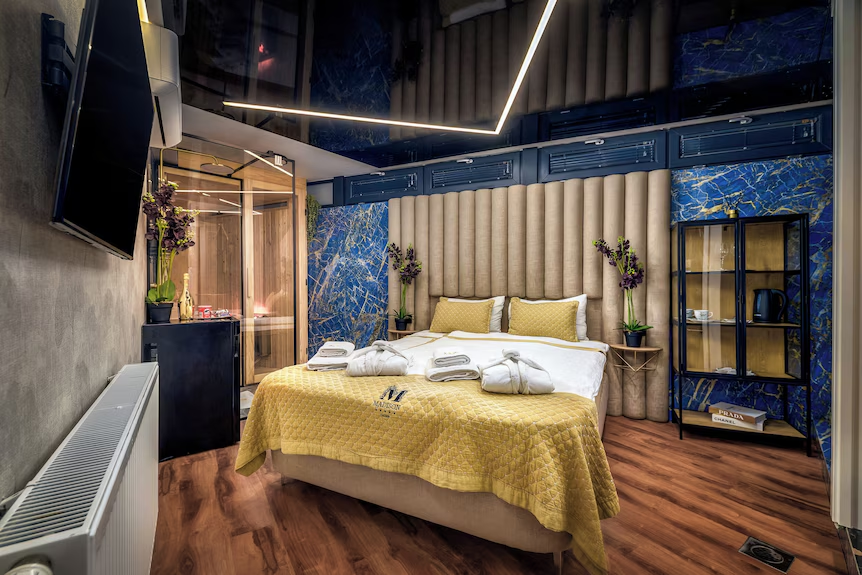
When we discuss Boutique stay design ideas, we are essentially navigating the intersection of architectural constraints and the “experience economy.” The term “boutique” implies a high degree of specificity. Unlike standardized hotel design, which relies on the safety of the average, boutique design thrives on the precision of the exception. It requires the designer to create a space that feels curated, not mass-produced, and that responds to its immediate context—be it the history of the building, the geography of the site, or the culture of the surrounding neighborhood.
The most common misunderstanding in this space is that design is additive—that adding more textures, more art, and more complex furniture layouts inherently equates to a “better” boutique experience. In reality, effective boutique design is often subtractive. It is the process of stripping away the non-essential to reveal the inherent strength of the structure. The risk of oversimplification is the “showroom effect,” where a space looks excellent in static photography but fails to function for a human who must inhabit it for days at a time. A space that lacks intuitive flow, adequate sound dampening, or logical storage is not a boutique experience; it is an ergonomic failure.
True mastery in this field is found in the ability to anticipate how a guest moves through the space. It is the realization that the “design” includes the silence of the HVAC system, the tactile feedback of a light switch, and the intuitive placement of electrical outlets. These are not merely technical details; they are the fundamental building blocks of the stay itself.
Deep Contextual Background: The Evolution of Hospitality Space
The evolution of the hospitality interior has been marked by a pendulum swing between the standardized and the artisanal. In the mid-20th century, the mandate for the hotel industry was scale. Efficiency was the primary design driver, leading to the “Anywhere-USA” phenomenon where one could wake up in a hotel room in Chicago and, visually, be anywhere in the world. This served a necessary function—a predictable, reliable experience for the business traveler.
However, the 21st century has seen a sharp rejection of this homogeneity. As travel became more accessible, the desire for “authenticity” became the primary market differentiator. This is where the boutique movement found its foothold. It began by repurposing industrial and historic structures, forcing designers to work with existing, irregular geometries rather than creating new, perfect grids. This shift forced a return to traditional craftsmanship and local materials, as the “off-the-shelf” corporate furniture packages were often incompatible with the idiosyncratic footprints of adaptive reuse projects. We are now in a mature phase of this evolution, where the most successful properties are those that balance the efficiency of modern operations with the soul of a handcrafted, site-specific environment.
Conceptual Frameworks and Mental Models
To impose professional discipline on the development of spatial concepts, one must employ specific frameworks:
-
The Sensory Layering Model: Design is a multi-modal experience. If the visual design is high-end but the acoustic design allows the guest to hear the neighboring room’s television, the “luxury” is nullified. One must layer sound, light, texture, and scent to create a cohesive whole.
-
The Arrival Sequence: The guest’s journey from the street to their room is the most critical design interaction. The transition must be handled with intent—compression and expansion of space, changes in lighting levels, and clear navigational cues.
-
The Utility-Aesthetic Ratio: Every square foot of design must serve a dual purpose. A beautiful wall treatment is also an acoustic dampener. A custom headboard is also a structural support and a cable management system. If a design element serves only one function, it must demonstrate high ROI to be included.
Key Categories of Spatial Variation
Categorizing the nature of the space allows for a more rigorous application of design logic.
| Category | Typical Structure | Core Design Logic | Primary Challenge |
| Adaptive Reuse | Historic brick/stone | Respect the envelope | Integrating modern systems |
| Minimalist-Functional | New build/Concrete | Clarity of volume | Avoiding sterility |
| Local/Craft-Centric | Diverse materials | Texture and narrative | Maintenance and longevity |
| High-Density Urban | Efficient small footprint | Multi-functional modules | Circulation and storage |
| Rural Retreat | Natural materials | Connection to landscape | Harsh environmental factors |
Realistic Decision Logic
When evaluating the direction for a project, do not start with a “look.” Start with the constraints of the building. If the building has high ceilings and large windows, the design should emphasize volume and light. If the building is cellular and dark, the design should lean into the “cocoon” aesthetic, using deep, rich materials to turn a limitation into a feature.
Detailed Real-World Scenarios
Scenario 1: The Historic Loft Conversion
An owner is converting a 1920s factory into boutique suites.
-
Constraint: Thick masonry walls prevent moving bathrooms.
-
Design Decision: Rather than fighting the fixed plumbing, design the “service core” as a sculptural element in the center of the room, leaving the perimeter light and airy.
-
Failure Mode: Using drywall to build “corridors” around the bathrooms, which shrinks the perceived size of the room and eliminates the industrial charm.
Scenario 2: The Urban Compact Studio
A hotelier is designing 250-square-foot units in a major city center.
-
Constraint: Extreme lack of floor space.
-
Design Decision: Utilize “Vertical Utility”—full-height cabinetry that integrates the wardrobe, kitchenette, and desk, effectively disappearing when not in use.
-
Failure Mode: Filling the room with loose, small-scale furniture that makes the unit feel cluttered and “cheap.”
Scenario 3: The Rural Mountain Lodge
A retreat property in a high-exposure climate.
-
Constraint: High levels of moisture and extreme temperature swings.
-
Design Decision: Select materials that “age gracefully” (natural stone, untreated wood, heavy textiles).
-
Failure Mode: Specifying high-gloss, synthetic finishes that will crack and peel under the stress of the changing climate within two seasons.
Planning, Cost, and Resource Dynamics
The implementation of design is a capital-intensive process. Managing this requires a clear-eyed view of how money is allocated.
| Resource Type | Impact on Budget | Management Strategy |
| Base Infrastructure | High | Never compromise on plumbing/electrical/HVAC. |
| Fixed Millwork | Moderate | Custom built-ins offer the best ROI for small spaces. |
| Loose Furnishings | Low-Moderate | Buy durable; replace as trends dictate. |
| Finish Materials | Variable | Spend on high-touch areas (floor, vanity, bed). |
The financial logic behind Boutique stay design ideas rests on the durability of the decision. A custom-built, durable desk is a one-time capital expenditure, whereas buying a cheap desk that must be replaced every two years is a recurring operational expense that erodes the property’s margin.
Tools, Strategies, and Support Systems
-
Acoustic Modeling: For any boutique project, acoustic simulation is non-negotiable. Noise is the number one cause of negative guest feedback.
-
Full-Scale Mockups: Before finalizing the design for all rooms, build a single “test unit.” Inhabit it for 48 hours. Does the light hit the bed in the morning? Is the desk height ergonomic? Do the drawers open without hitting the door?
-
Materiality Boards: Do not rely on digital renders. Touch the materials. Ensure the fabric is durable, the stone is sealed, and the wood finish is repairable.
-
Lighting Control Systems: Invest in professional-grade dimming and preset scenes. A boutique room is a theater; lighting is the primary tool for creating the “vibe.”
Risk Landscape and Failure Modes
Design failure is often the result of “optimization for the wrong stakeholder.”
-
The Instagram Trap: Designing exclusively for the camera lens. This leads to spaces with great lighting but poor functionality—e.g., a “statement” chair that is uncomfortable to sit in or a vanity that has no counter space for toiletries.
-
Material Mismatch: Choosing aesthetic beauty over durability. For example, using porous marble in a bathroom where it will immediately stain from wine or coffee.
-
The “Complex System” Failure: Implementing advanced smart-room technology that is too difficult for the average guest to use. If the guest cannot turn off the lights, the design has failed.
Governance, Maintenance, and Long-Term Adaptation
A well-designed property is a living entity that requires active stewardship.
-
The Design Manual: Create a comprehensive document that records every paint code, fabric swatch, and light fixture model. This ensures that when an item breaks, it is replaced with the exact original, not a “close enough” substitute that degrades the overall aesthetic.
-
Refresh Cycles: Schedule a “minor refresh” (soft goods, paint, light bulbs) every three years and a “major refresh” (hard goods, flooring, equipment) every seven to ten years.
-
Layered Checklist for Adaptation:
-
[ ] Is the repair/replacement part still manufactured?
-
[ ] Does the new item match the original design intent?
-
[ ] Have we accounted for changes in technology (e.g., changing charging needs)?
-
Measurement, Tracking, and Evaluation
Evaluation must be empirical, not anecdotal.
-
Leading Indicators: “Ease of Use” surveys—asking guests specifically if the room layout felt intuitive.
-
Lagging Indicators: Maintenance downtime per room. High downtime often signals design flaws that make cleaning or repairing the room difficult.
-
Qualitative Signals: Observe how guests utilize the furniture. Are they working at the desk? Are they ignoring the seating area? If they aren’t using parts of the design, those parts are dead weight.
-
Documentation Example: The “Post-Occupancy Performance Report”—a document comparing the architect’s intent vs. the actual guest usage patterns after the first year of operation.
Common Misconceptions and Oversimplifications
-
Myth: “Open floor plans are always more luxurious.” Correction: Often, open plans lack storage and create acoustic nightmares. Defined zones are usually more functional.
-
Myth: “A high budget guarantees great design.” Correction: High budgets often lead to “feature creep” and unnecessary complexity. Constraint often drives better design.
-
Myth: “Style trends should be followed to stay relevant.” Correction: Trends are the enemy of longevity. Aim for “timeless” design—high-quality materials and simple, rational layouts.
-
Myth: “Boutique means boutique size.” Correction: Boutique refers to the operational and design philosophy, not the scale.
Ethical and Practical Considerations
There is an ethical dimension to design. Designing spaces that are durable and repairable is a form of sustainability. The “fast-fashion” approach to interiors—where furniture is treated as disposable—is both fiscally irresponsible and environmentally damaging. Furthermore, the design should respect the local culture, avoiding the trap of appropriation and instead engaging with local craftspeople and materials. This not only builds a stronger narrative for the property but also strengthens the local ecosystem, ensuring that the property remains a “good neighbor” in the long term.
Conclusion
The pursuit of the perfect boutique environment is a discipline of synthesis. It requires the designer to strip away the superficiality of mass-market trends and instead engage with the structural, light-based, and human realities of the site. True success is found not in the creation of a “photo-op,” but in the assembly of an environment that feels tailored, permanent, and inherently logical. Whether adapting a historic shell or creating a new infill, the objective remains the same: to design a space where the layout works so well that the resident never considers the constraints of the footprint. The synthesis of these Boutique stay design ideas defines a new standard of hospitality, where the final product feels not like a compromise, but like an inevitability—a place that is exactly what it needs to be, and nothing more.